Search "entertainment area South Africa" or "braai area ideas" and you'll mostly find after-photos — styled, furnished, lit for golden hour. What you don't see is what actually goes into one: the foundation, the structural steelwork, the weeks of trades working through each stage before it ever looks like the picture.
This project — a full outdoor entertainment area in Farrarmere, Benoni — is now complete. Rather than just show the after-shot, we're walking through how it actually came together, because that process is what determines whether a finished space holds up for the next twenty years or the next five.
Stage 1: The Foundation
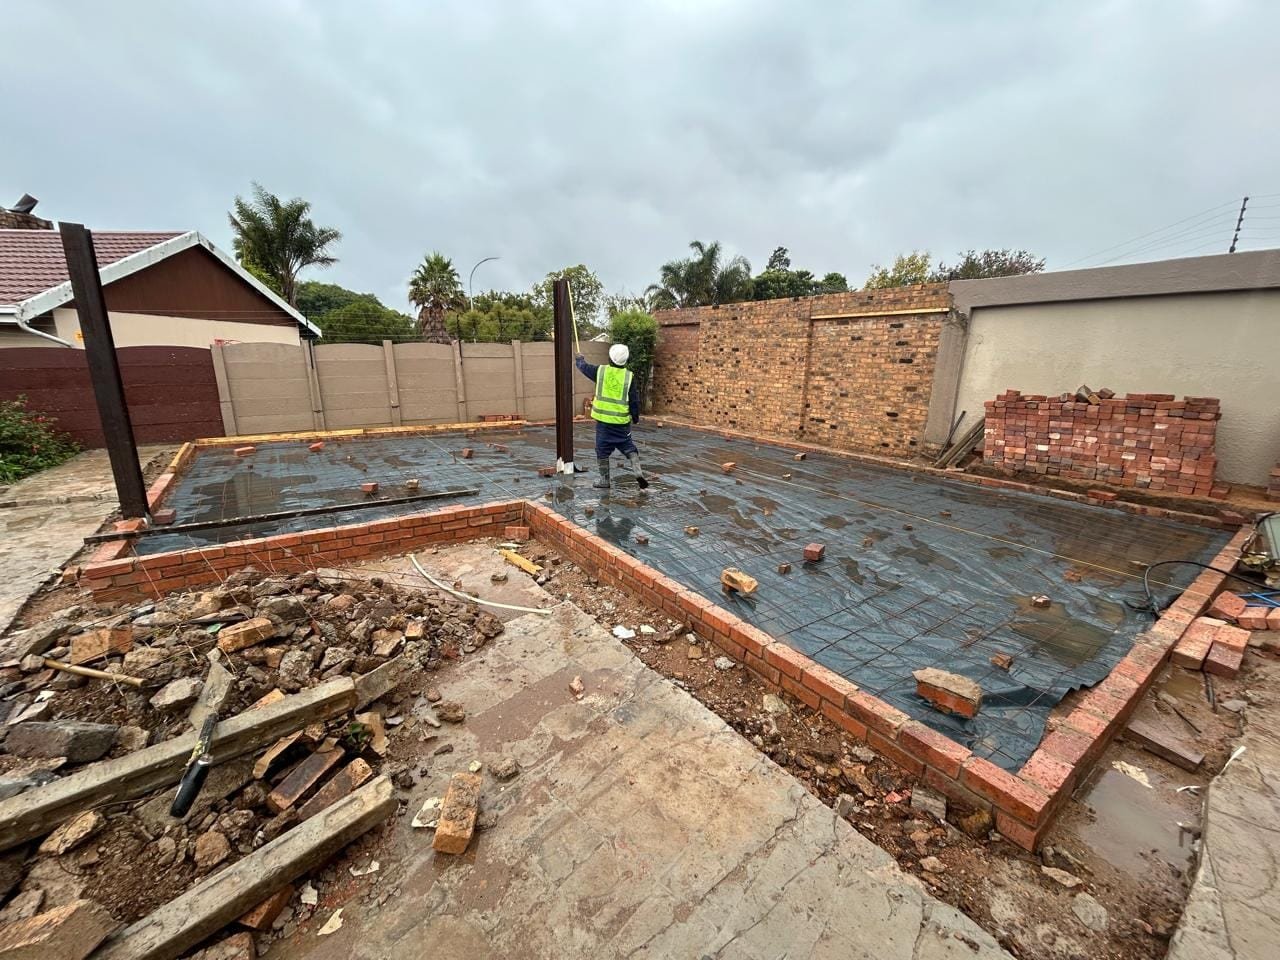
Every structural steel build starts the same way — not with the steel, but with what's under it. Brick footings mark out the perimeter, reinforcing mesh goes down for structural strength, and the steel support columns are set and levelled before a single drop of concrete gets poured. Get this stage wrong and nothing built on top of it stays straight for long.
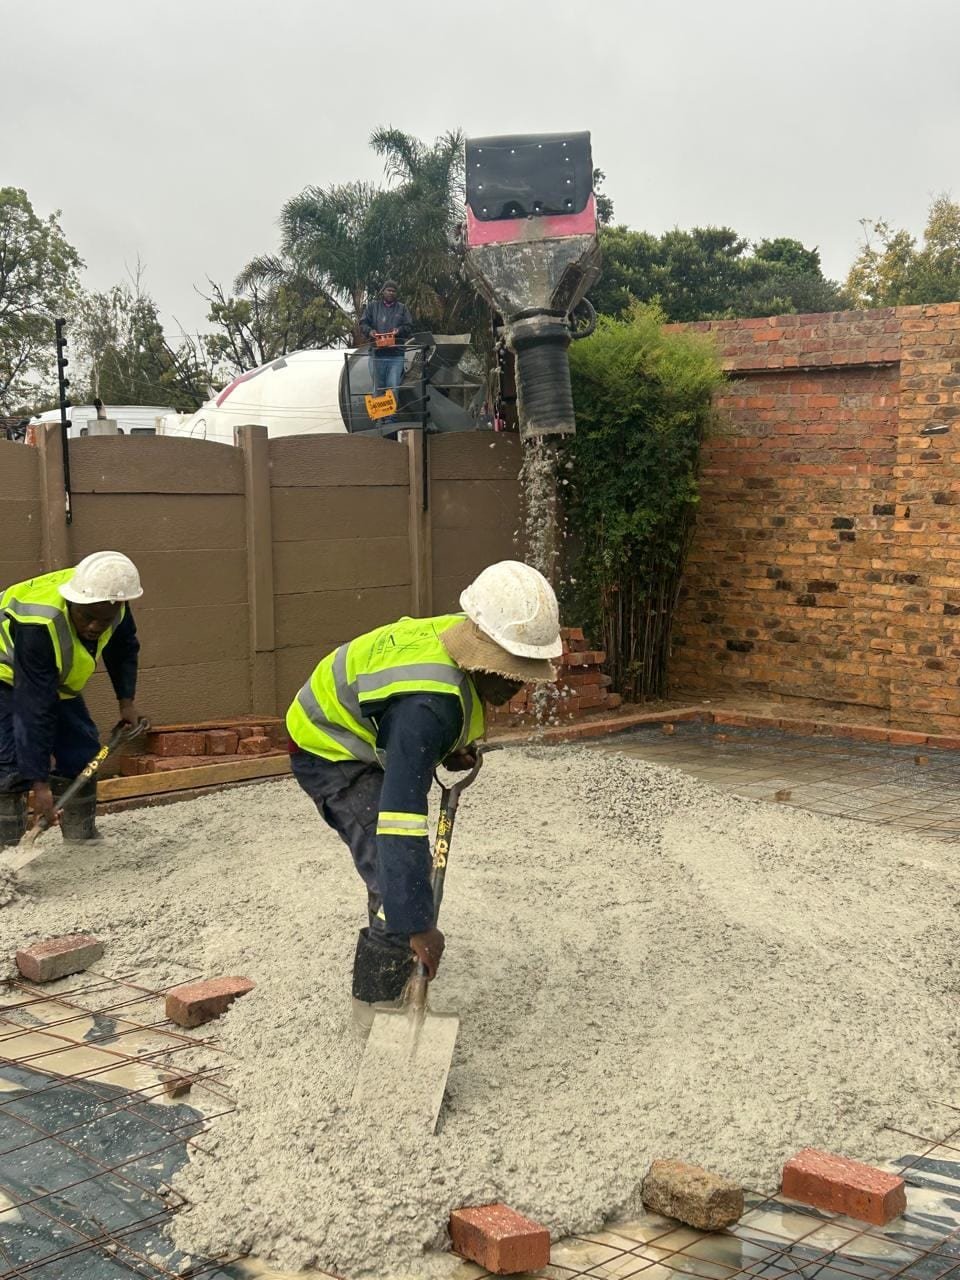
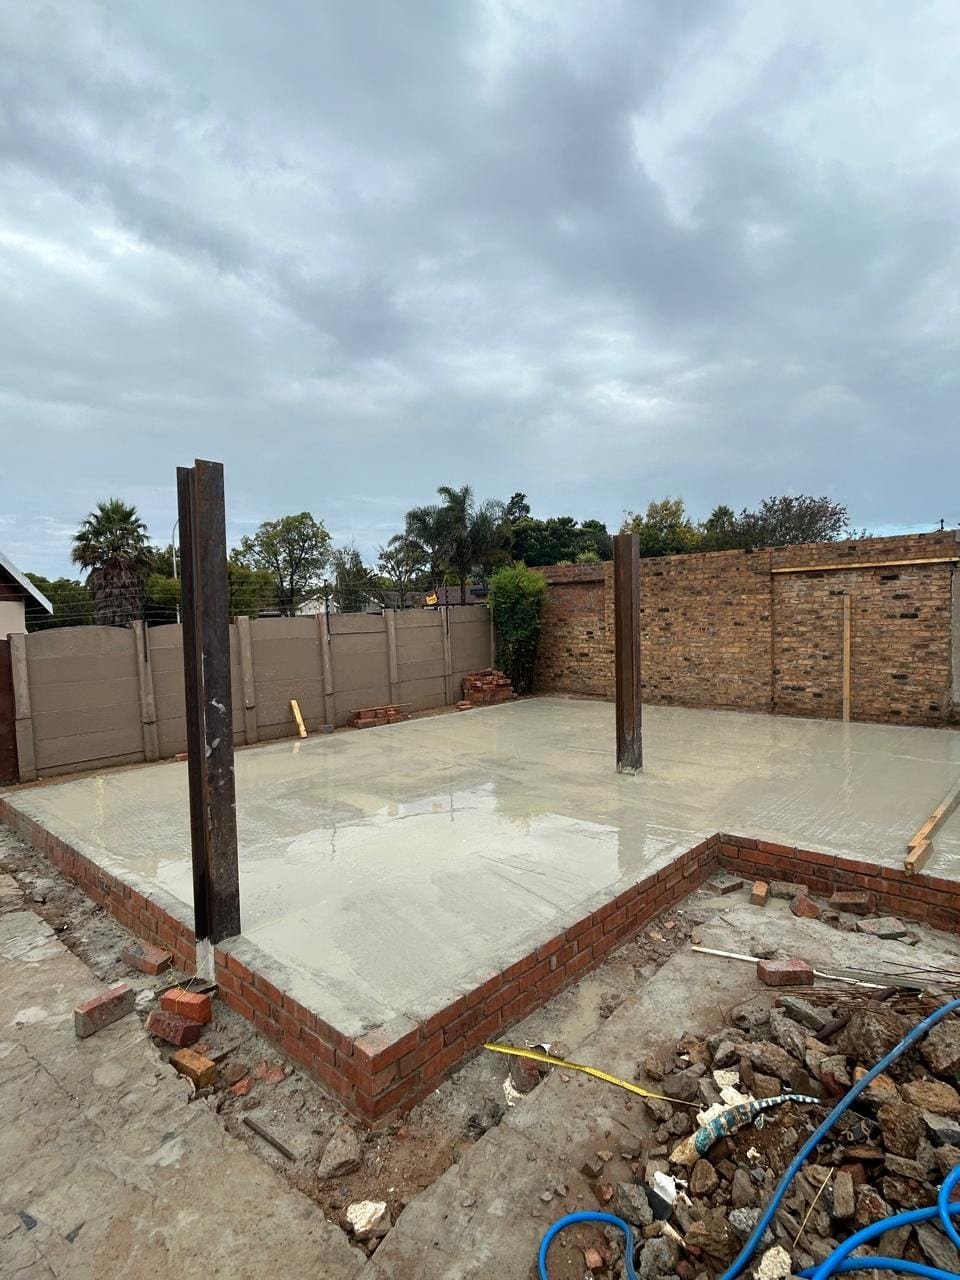
Once the columns are set and the rebar's down, the slab gets poured and screeded level — the flat, solid base everything else depends on.
Stage 2: Structural Steelwork & Roof Frame
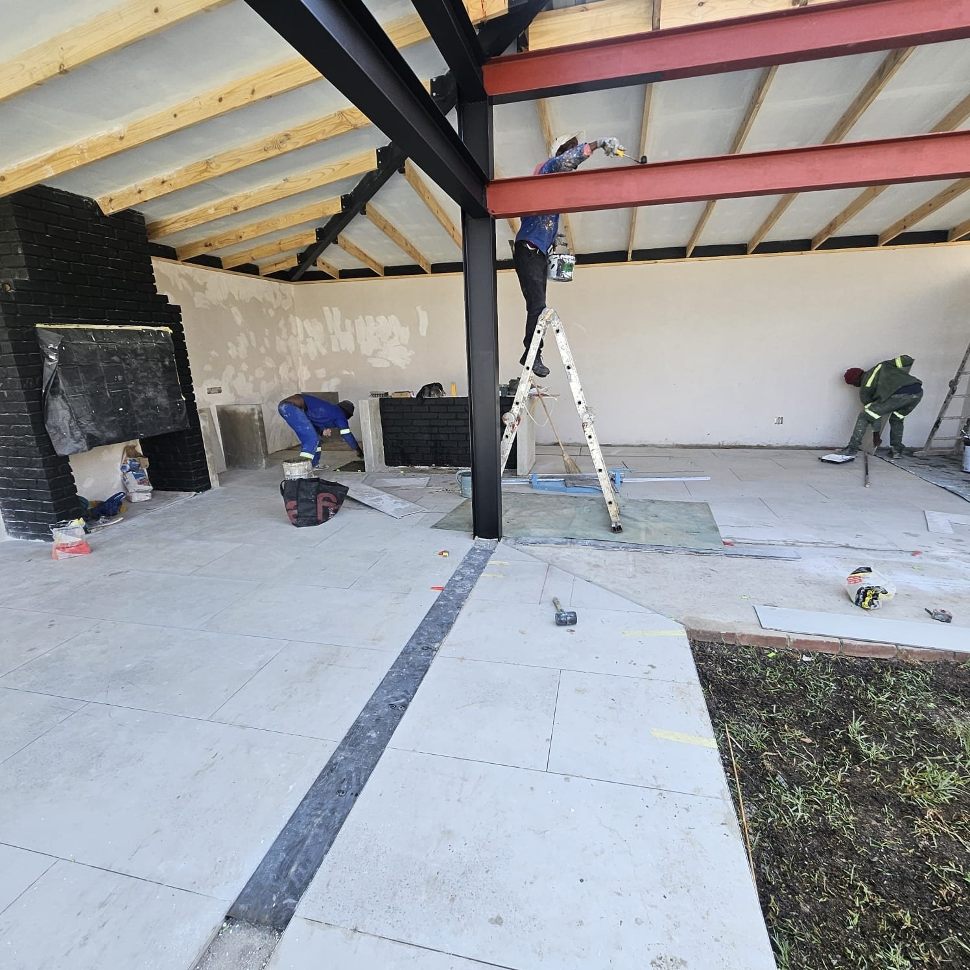
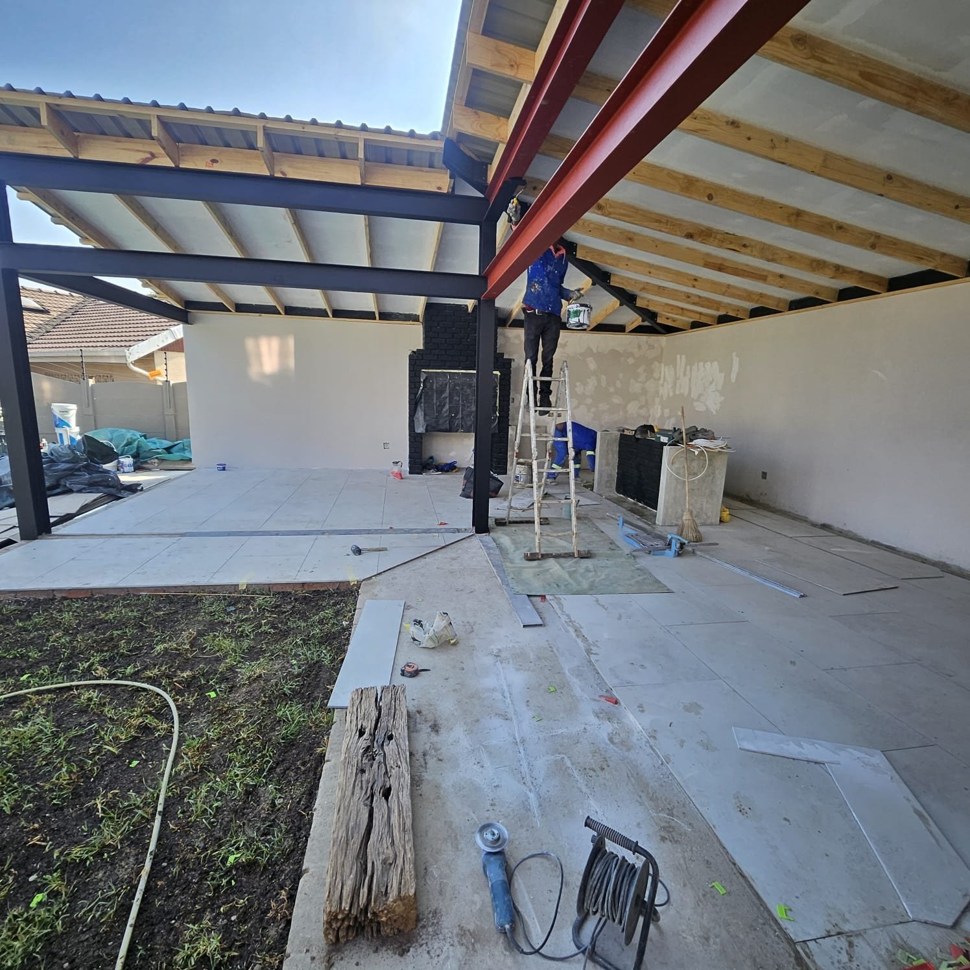
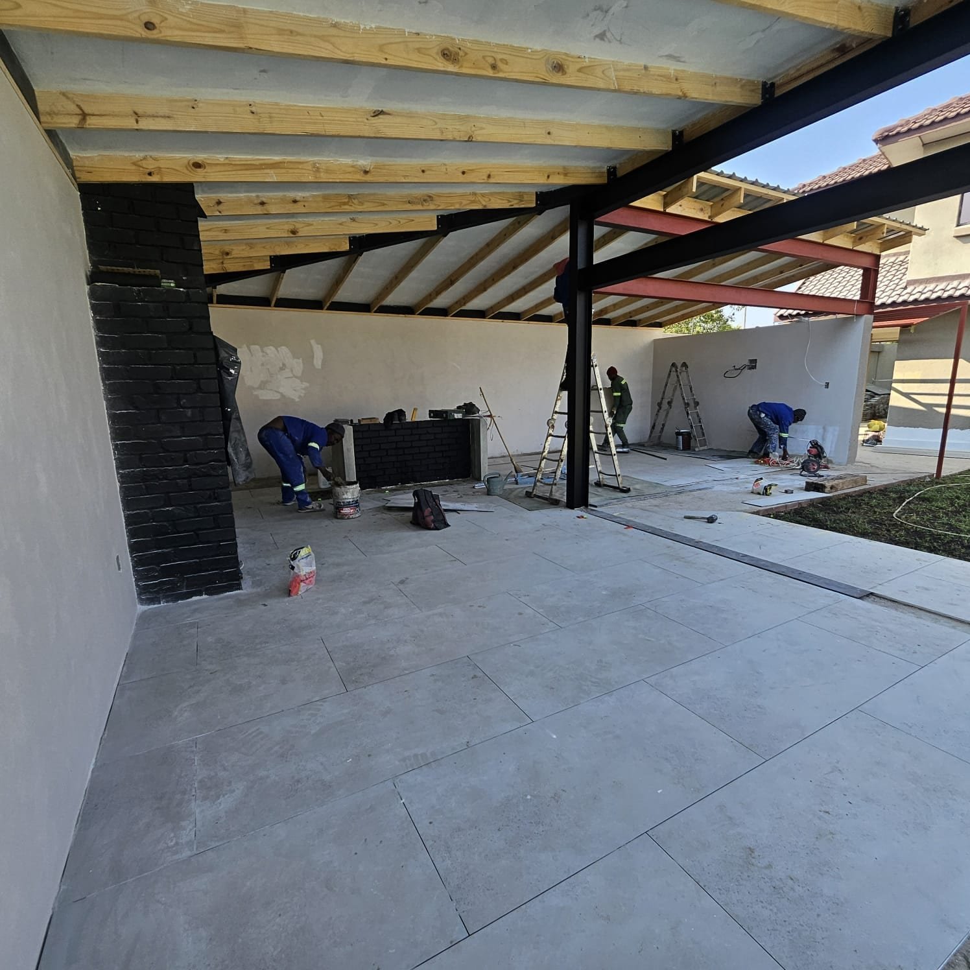
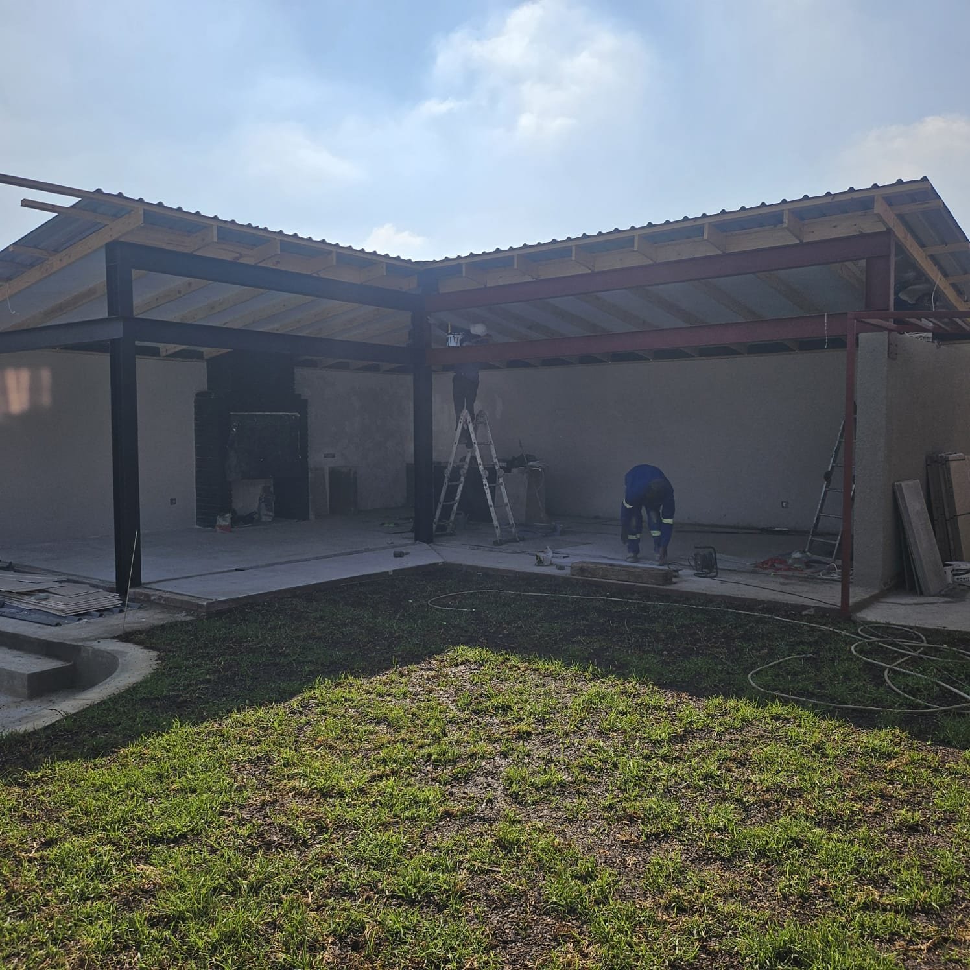
This is where a steel-framed entertainment area earns its keep over a timber-only structure. The primed steel I-beams carry the roof load across the full span without needing extra support columns breaking up the open feel of the space — something timber alone struggles to do at this scale. Timber battens then go in over the steel to carry the roof sheeting, giving the best of both: steel for structure, timber for the finish.
It's also the stage where the brick braai chimney starts taking shape, built up alongside the steelwork rather than added afterward — so it's structurally tied into the build, not bolted on as an afterthought.
Stage 3: Walls, Roof & Tiling
With the frame and roof sheeting on, the space starts reading as a room rather than a skeleton. Walls get plastered, the braai chimney gets its final brick and finish, and porcelain floor tiles go down across the full patio — the same tiling work that will need to handle years of braais, rain, and foot traffic without cracking or lifting.
From here it's the finishing layer — final paint and sealing, lighting, and the furniture and landscaping that turn a built space into a lived-in one. It's the least photographed part of any build, and the part that decides whether the previous stages were done properly.
Why This Matters More Than the After-Photo
An entertainment area is one of the highest-use spaces on a property — it gets rained on, smoked over a braai, and walked across in every season. The parts nobody photographs — the footing depth, the steel connections, the waterproofing under the tiles — are what decide whether it's still solid in ten years or needs re-work in two. That's the case for choosing a contractor on process, not just on the finished photo.
Frequently Asked Questions
How long does it take to build an outdoor entertainment area?
It depends on size and finish, but a structural steel-framed entertainment area — foundation, steelwork, roof, brick braai, and tiling — typically takes several weeks from breaking ground to final finishes, weather and material lead times permitting.
Why use structural steel for the roof instead of timber only?
A steel frame carries the roof load over a wider span without internal support columns breaking up the space, resists warping and rot far better than an all-timber structure, and gives a cleaner, more architectural roofline. Timber is still used for the roof battens and finishing, but the steel does the structural work.
Do I need engineering approval for a steel-roofed patio or entertainment area?
In most municipalities, yes — a structural steel roof of this kind typically requires engineer-approved drawings and a building plan submission before construction starts. Requirements vary by council, so it's worth confirming with your local municipality or asking your contractor to handle the submission for you.
How much does it cost to build an entertainment area in South Africa?
Cost varies significantly based on size, whether it's a steel or timber structure, the braai and finish specification, and flooring choice. There's no single fixed price — get a quote based on your specific site and requirements.
Photos From the Build
Every stage, in order — foundation through to the finished space.
If you're considering something similar, the conversation starts the same way this project did — with your site, and what you actually want the space to do.