Most tiny home content in South Africa assumes flat, cleared ground. Real bushveld and game-farm sites rarely offer that — rocky terrain, slopes, seasonal water, and land you'd rather not bulldoze flat just to fit a foundation. This tiny home build at Tamboti River Reserve shows the alternative: a fully raised steel-stilt foundation, built to work with the terrain instead of against it.
We build tiny homes across South Africa under our ASAD range, and elevated, stilt-founded builds like this one are becoming one of the most requested options for clients with bush, game-farm, or sloped sites where a standard slab-on-ground tiny house simply isn't practical.
Why Build a Tiny Home on Stilts?
A raised steel foundation solves problems a concrete slab can't. Individual footings can be set at different heights, so the structure sits level even on sloped or rocky ground — no need to cut, fill, or level an entire site. It keeps the tiny home clear of seasonal flooding and ground moisture, allows natural drainage and wildlife movement underneath, and disturbs far less of the natural site than a full slab foundation would. On a game reserve, that last point matters as much as any of the others.
Stage 1: The Raised Steel Frame
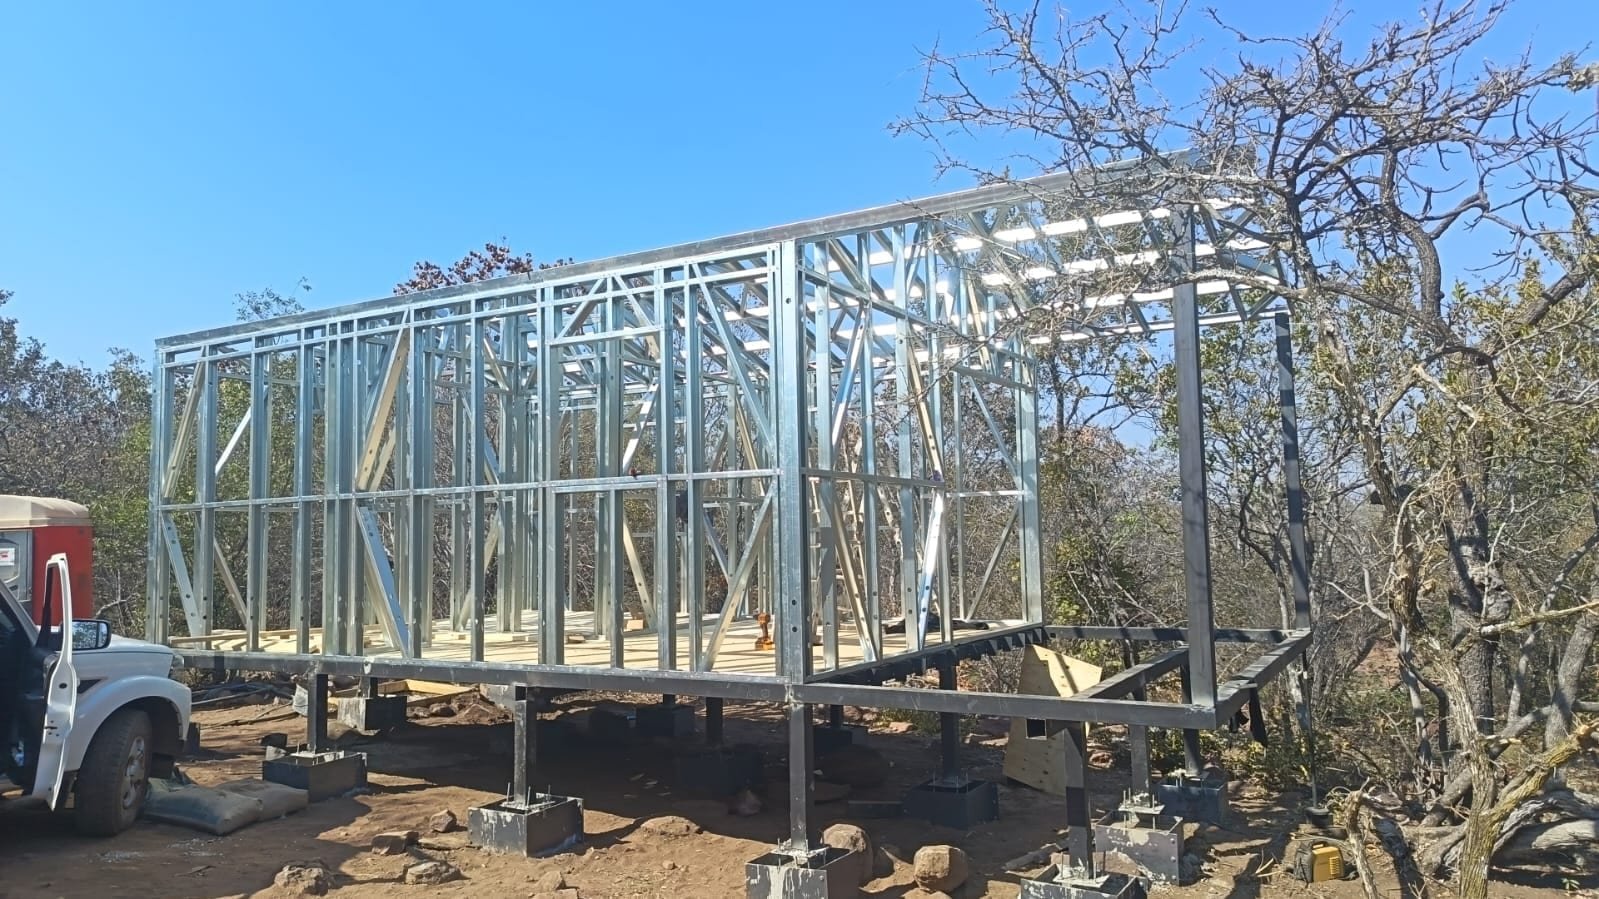
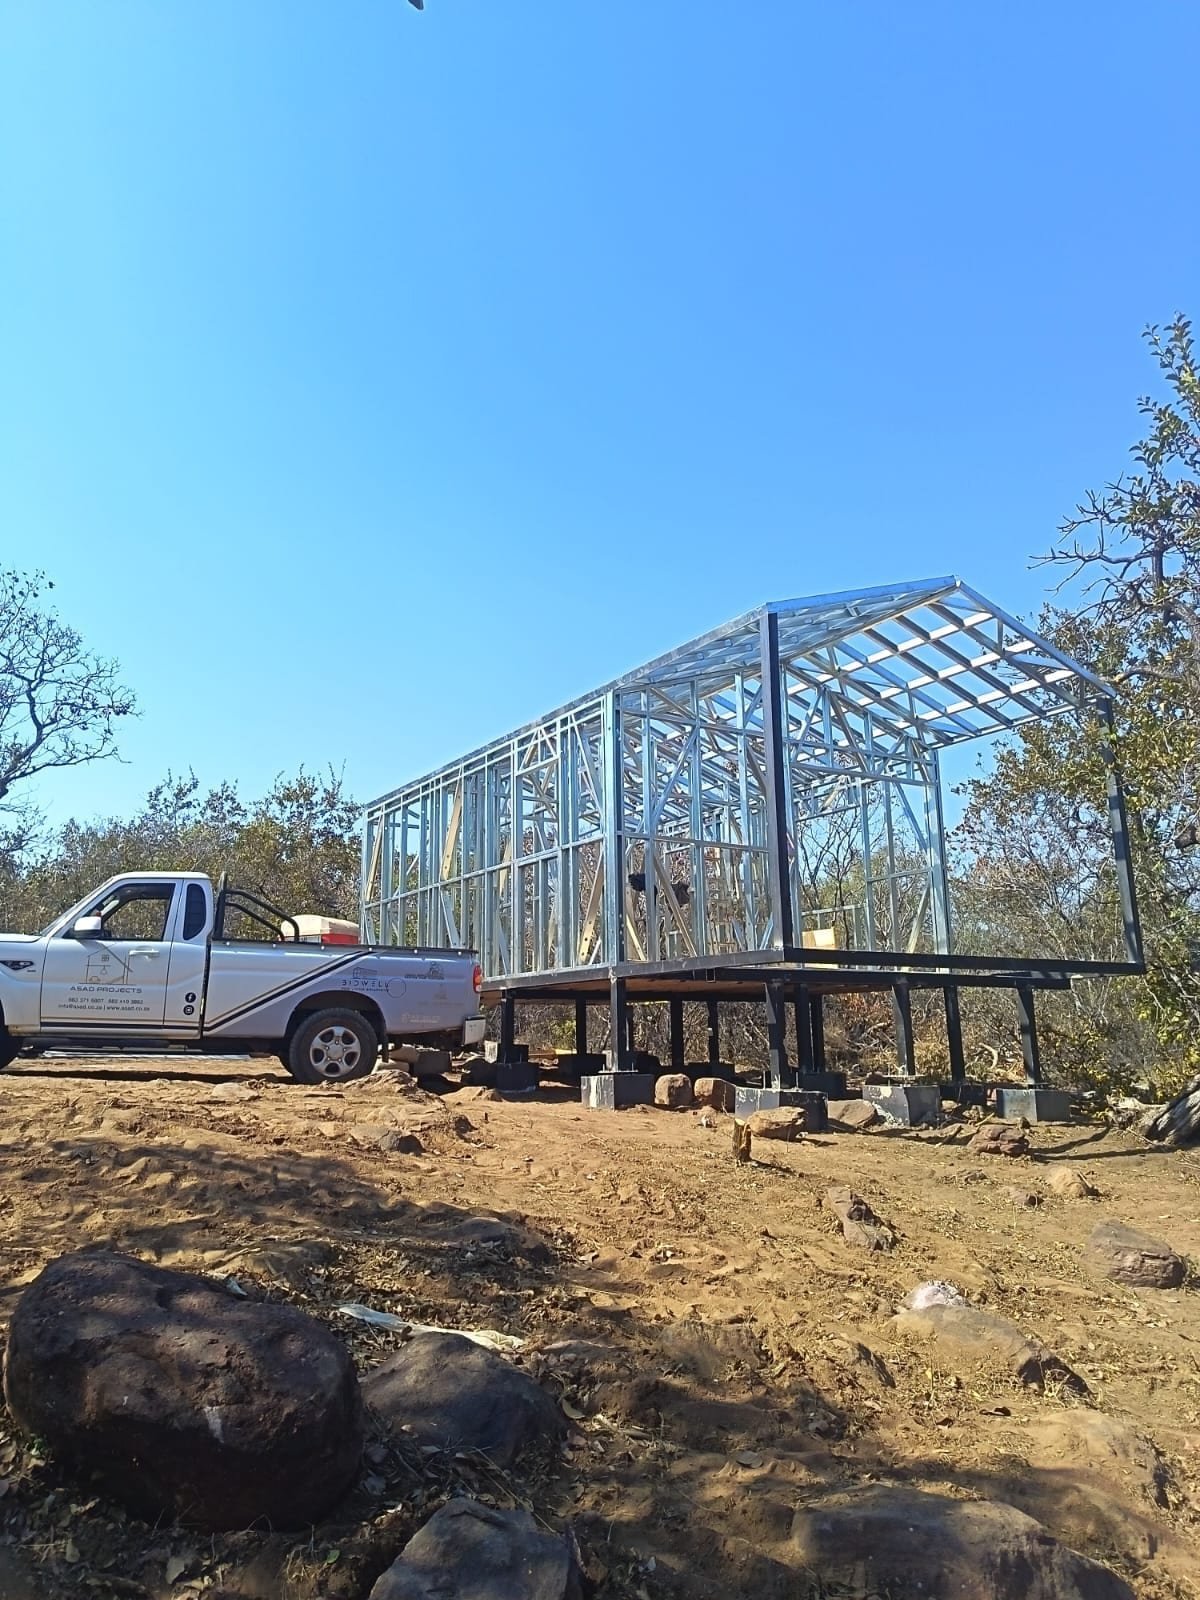
The steel frame goes up on individually-footed stilts before any cladding starts — this is the stage that does the real work of an elevated tiny home. Every leg is footed and levelled on its own, which is what lets the structure sit perfectly flat on ground that isn't. The roof trusses go up as part of the same steel structure, not added afterward, so the whole frame — floor, walls, and roof — is one continuous, engineered system.
Stage 2: Cladding and Weatherproofing
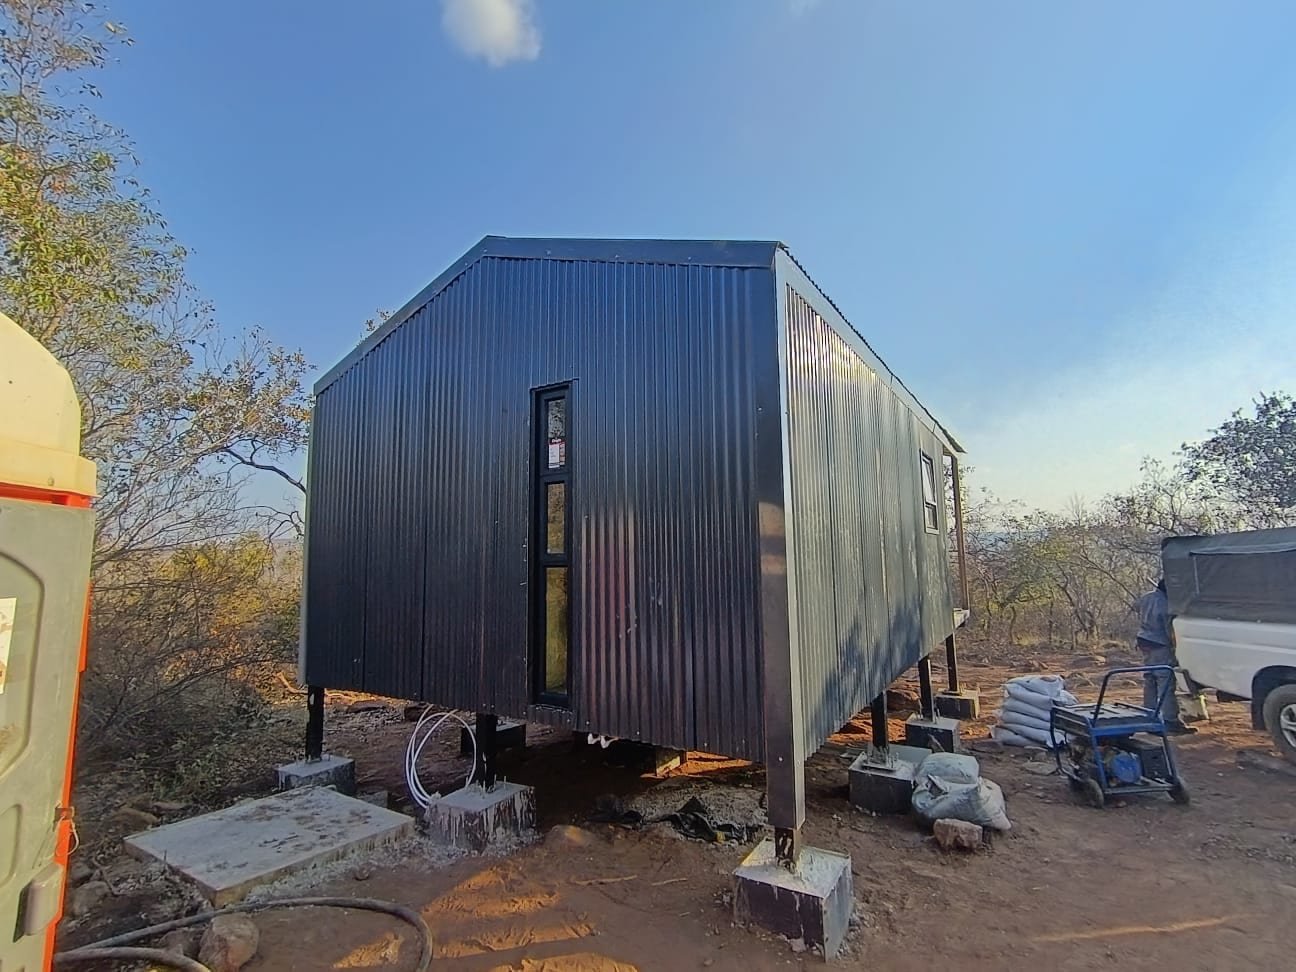
Dark corrugated steel cladding wraps the frame — durable against sun, rain, and the general wear of a remote bushveld site, and low-maintenance in a way timber cladding simply isn't once you're hours from the nearest hardware store. The result reads more like modern off-grid architecture than a typical cabin, while every panel is doing real weatherproofing work, not just standing in for looks.
Stage 3: Interior Finishes and Deck
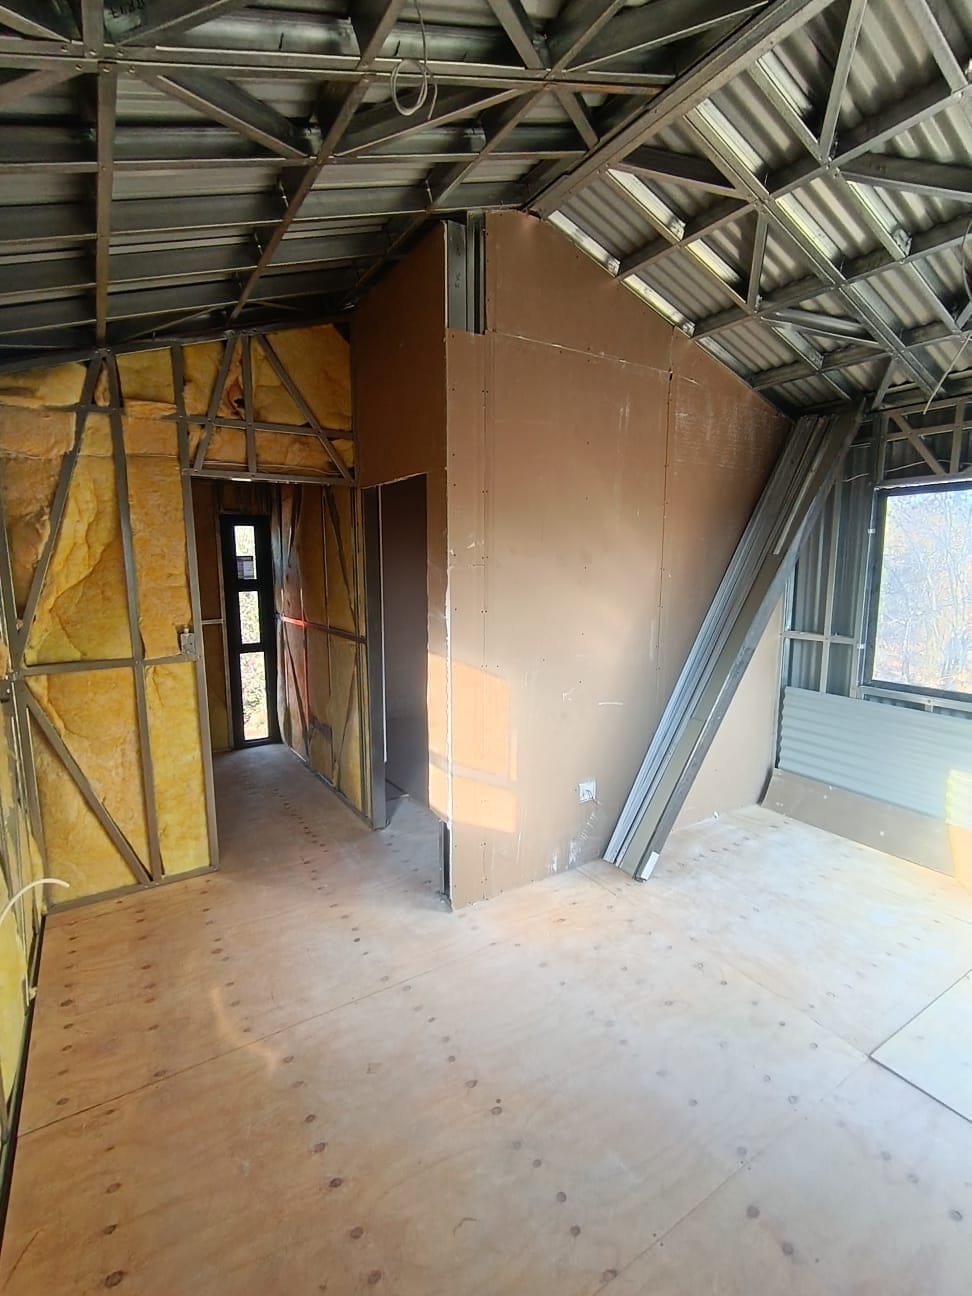
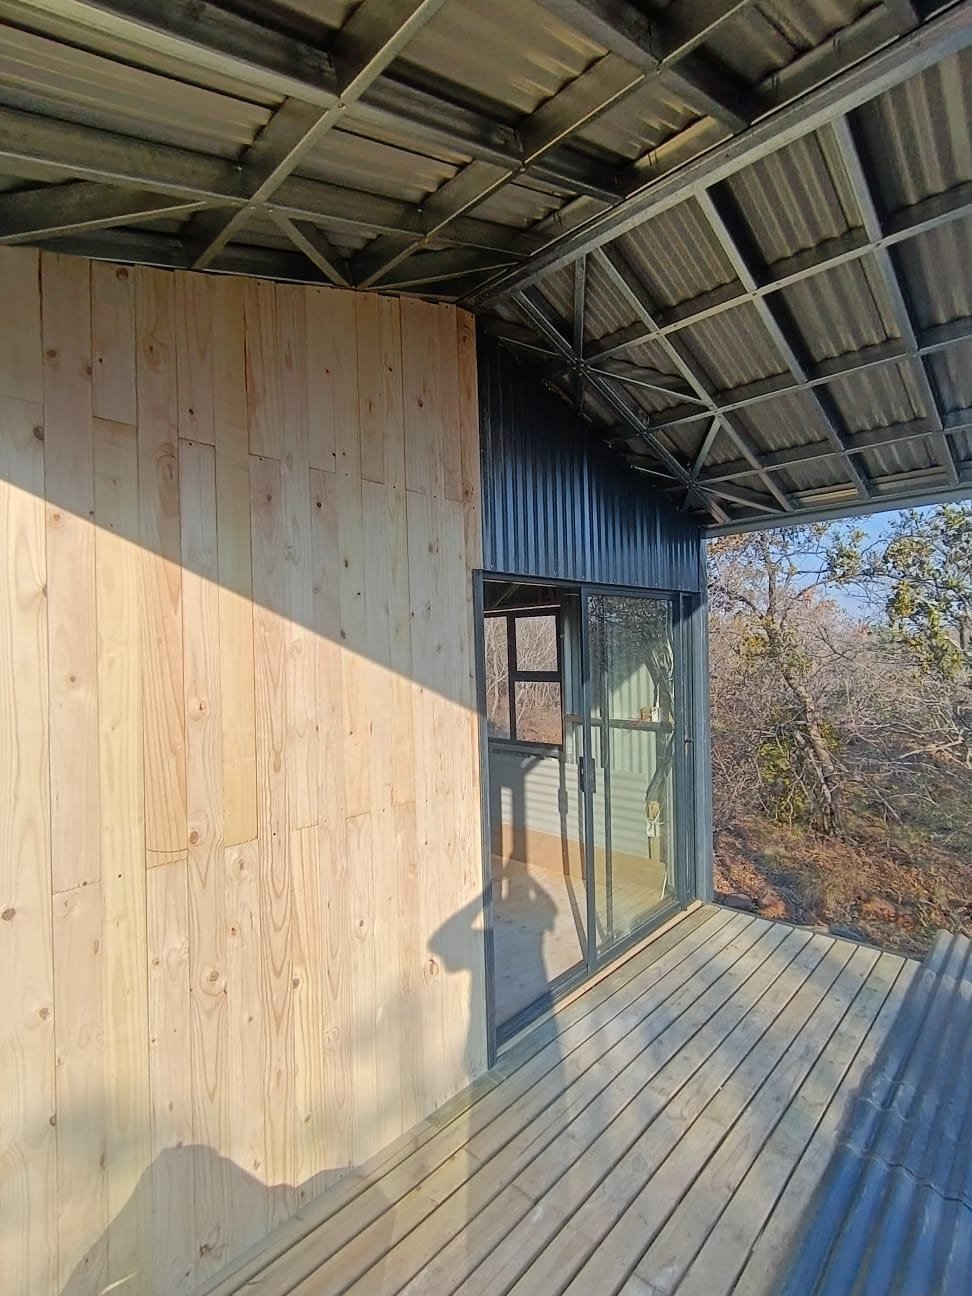
Behind the cladding, the same steel frame gets insulated and lined before any of the timber finishing goes in — the unglamorous stage that decides how the tiny home actually performs in bushveld heat and Highveld winter mornings. Once that's done, timber panelling warms up what's otherwise a steel-and-glass structure, and a full-width sliding glass door opens straight onto a timber deck with an uninterrupted bush view — the whole reason to build raised in the first place. Being elevated doesn't just solve a structural problem; it's what makes a deck like this possible without losing the sense of being level with the land around you.
Why This Approach Works for Off-Grid and Game-Farm Sites
Steel-framed construction holds up to remote-site conditions in a way timber-only builds struggle to match — no warping, no rot, no termite risk over years of exposure, which matters more on a property that might sit unattended between visits. Combined with a raised, low-impact foundation, it's an approach built specifically for bushveld, game-farm, and off-grid land - not a standard suburban build adapted to fit.
What Does a Raised Tiny Home Cost?
A raised steel-stilt foundation adds cost over a standard slab-on-ground build, due to the extra steelwork required to level and support the structure. Even so, ASAD tiny homes and accommodation pods by Asad Projects start from R215,000, with pricing scaling by size, foundation type, and finish. See current models on our ASAD Pod Living Solutions page, or get a quote for your specific site.
Frequently Asked Questions
What are the benefits of building a tiny home on stilts?
A raised steel-stilt foundation avoids major earthworks on uneven or rocky bushveld terrain, keeps the structure clear of flooding and moisture, allows natural drainage and wildlife movement underneath, and reduces site disturbance compared to a full concrete slab. It also often gives better views on sloped or elevated sites.
Can you build a tiny home on uneven or bushveld terrain in South Africa?
Yes. A raised steel-frame foundation is often the better option for uneven, rocky, or sloped bushveld and game-farm sites, since individual footings can be set at different heights to level the structure without needing to grade or level the entire site.
How much does a raised tiny home cost in South Africa?
Cost depends on size, site access, and finish level — a raised steel-stilt foundation typically costs more than a slab-on-ground pod due to the additional steelwork, but ASAD tiny homes and accommodation pods by Asad Projects still start from R215,000. Get a quote based on your specific site.
Is a steel frame better than timber for an off-grid tiny home?
For off-grid and remote sites, yes — steel doesn't warp, rot, or attract termites the way timber can over years of exposure, which matters more on a bushveld or game-farm site where a tiny home may sit unattended for long stretches between visits.
Uneven ground, a bush site, or a game farm shouldn't rule out a tiny home — it just changes how the foundation gets built.